$ 720,000 $ 739,900 2.7%

10213 LOCKWOOD PINES LN

Tampa, FL 33635

  • 4 Beds
  • 3 Baths
    Full Baths: 3
  • 2,568 SqFt
  • 8,276 Lot Size
  • 1994 Year Built
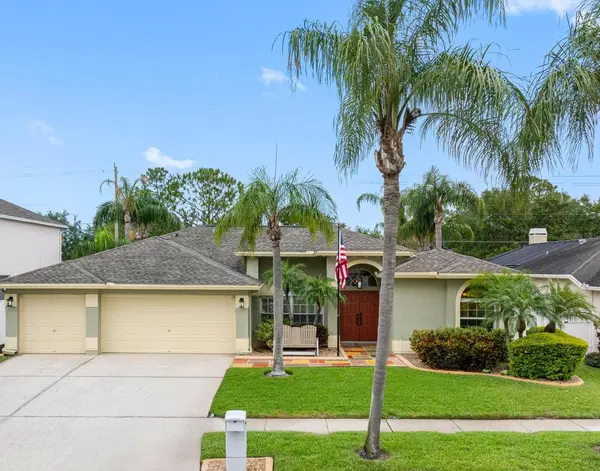
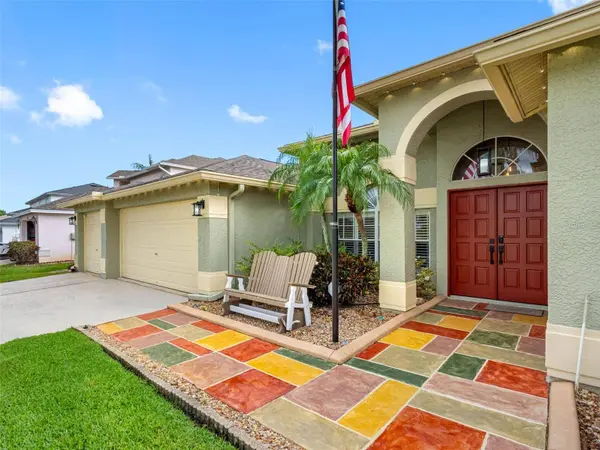
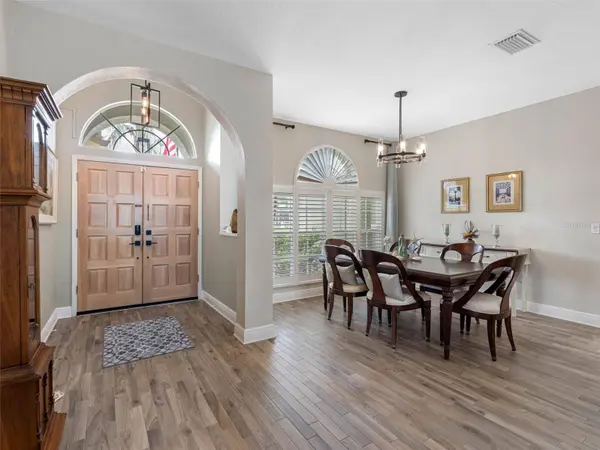
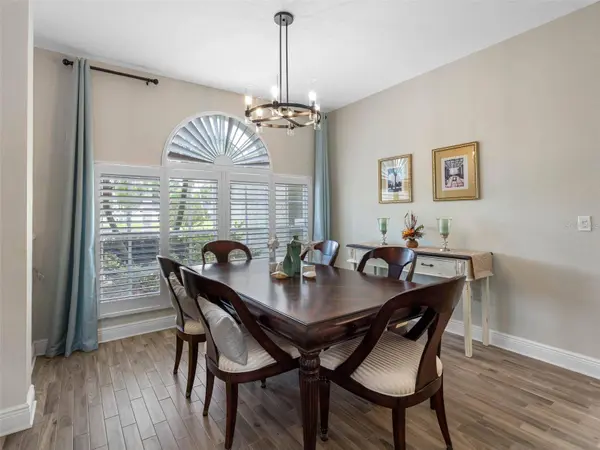
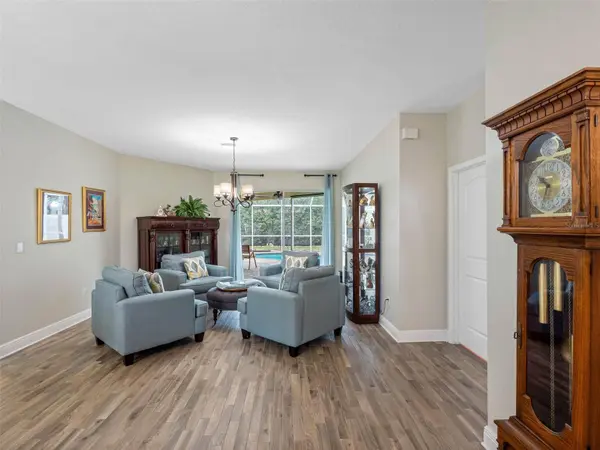
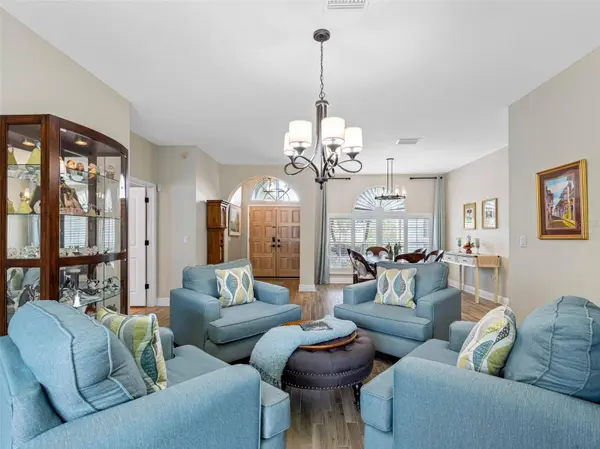
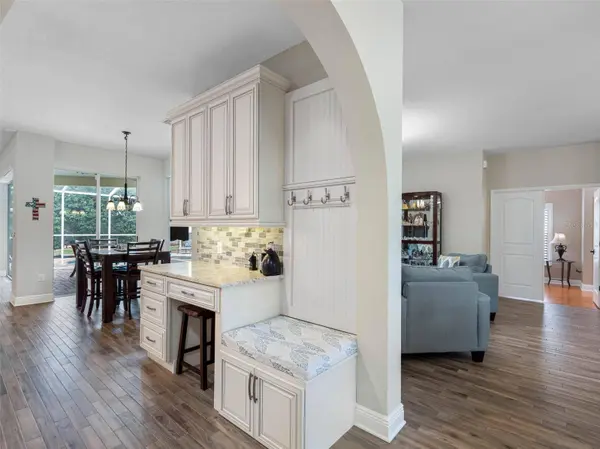
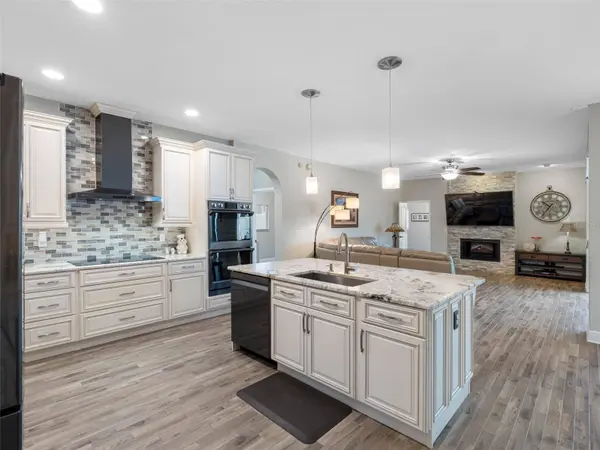
Welcome home to this beautifully UPDATED EXECUTIVE POOL HOME, in the exclusive neighborhood of Stoneybrook Village in Countryway. Offering 4 bedrooms, 3 bathrooms, and a 3 car garage with 2568 sq ft of living space. Once you step inside, you will feel the welcoming embrace of this beautifully updated home, a true haven of casual elegance. Beautiful UPGRADED TILE FLOORING throughout the living space, creates a seamless flow from room to room, through lovely archways in each area. The heart of this home, the kitchen, is a chef's dream, renovated with an eye for both style and functionality. You will love the stunning leather like texture granite countertops, and center island for chatting with the cook. SOFT CLOSE DRAWERS and cabinets as well as PULL OUT DRAWERS, are sure to please. The DOUBLE OVENS, one boasting a flex duo temperature control for ultimate versatility, and the sleek INDUCTION COOKTOP will please even the most experienced chef. Cleanup is a breeze with the new 2024 Samsung dishwasher, complete with a convenient silverware pull out tray. The range hood, crown molding, and DECORATIVE BACKSPLASH set off the fabulous style of this kitchen, along with a BREAKFAST NOOK with a built in desk and charming bench seating, provides a cozy nook for planning or staying connected. The kitchen is open to the family room inviting you to relax and recharge as you enjoy your outside pool view. On cooler evenings, or just for a warm and inviting ambience, gather around the STACK STONED FIREPLACE now converted to a convenient and cozy electric feature. Beyond the family room is the 4th bedroom with its own en-suite full bath, leading out to the pool, making it a great POOL BATH. The other 2 guest bedrooms (currently being used as offices) are off the kitchen area and share a RENOVATED BATH with a double vanity. The owners suite is spacious with sliders to the pool, 2 walk in closets, and a beautifully renovated bath. Featuring a DOUBLE MARBLE VANITY, whirlpool tub, and walk in shower with decorative tile, giving you a tranquil spa like retreat. Step outside to your private oasis, a true extension of this wonderful home. Imagine sunny afternoons spent by the RESURFACED , SOLAR HEATED POOL, surrounded by beautiful pavers. The screened-in lanai ensures year-round enjoyment, free from the elements. You and your furry friends will love the FENCED IN YARD to have freedom to go out and run around. Practicality meets peace of mind with significant updates including a 2024 new roof and water heater, as well as a 2023 new 5-ton air conditioner with ductwork replaced in 2022, ensuring your comfort for years to come. Modern conveniences like the Ring doorbell system and outdoor versatile lighting under the eaves, controlled by an app, adds a fun element and ease of decorating for the holidays. This isn't just a house, it's a place where comfort, style, and peace of mind seamlessly blend. Great location, great schools, close to restaurants, malls, beaches, and Countryway Golf course right across street. Easy access to both sides of the bay and downtown via the Veterans Expy. Come and see what a great place this would be to call Home Sweet Home!
Listed by LPT REALTY, LLC , Sold By PRIME REALTY OF FL LLC

PROPERTY DETAIL

  • Key Details

    Sold Price $720,0002.7%

    Property Type Single Family Home

    Sub Type Single Family Residence

    Listing Status Sold

    Purchase Type For Sale

    Square Footage 2, 568 sqft

    Price per Sqft $280

    Subdivision Countryway Prcl B Trct 7 Ph 1

    MLS Listing ID TB8377950

    Sold Date 07/14/25

    Bedrooms 4

    Full Baths 3

    HOA Fees $17/ann

    HOA Y/N Yes

    Annual Recurring Fee 635.0

    Year Built 1994

    Annual Tax Amount $3,998

    Lot Size 8,276 Sqft

    Acres 0.19

    Lot Dimensions 71.42x115

    Property Sub-Type Single Family Residence

    Source Stellar MLS

  • Location

    State FL

    County Hillsborough

    Community Countryway Prcl B Trct 7 Ph 1

    Area 33635 - Tampa

    Zoning PD

  • Rooms

    Other Rooms Family Room, Inside Utility

  • Building

    Lot Description In County, Landscaped, Sidewalk, Paved

    Story 1

    Entry Level One

    Foundation Slab

    Lot Size Range 0 to less than 1/4

    Sewer Public Sewer

    Water Public

    Structure Type Block,Stucco

    New Construction false

  • Interior

    Interior Features Built-in Features, Ceiling Fans(s), Eat-in Kitchen, Kitchen/Family Room Combo, Living Room/Dining Room Combo, Open Floorplan, Primary Bedroom Main Floor, Split Bedroom, Stone Counters, Thermostat, Walk-In Closet(s)

    Heating Central, Electric

    Cooling Central Air

    Flooring Carpet, Laminate, Tile

    Fireplaces Type Electric, Stone

    Fireplace true

    Appliance Built-In Oven, Convection Oven, Cooktop, Dishwasher, Disposal, Dryer, Electric Water Heater, Microwave, Range Hood, Refrigerator, Washer, Water Softener

    Laundry Corridor Access, Electric Dryer Hookup, Inside, Laundry Room, Washer Hookup

  • Exterior

    Exterior Feature Lighting, Private Mailbox, Rain Gutters, Sidewalk, Sliding Doors, Storage

    Parking Features Garage Door Opener

    Garage Spaces 3.0

    Fence Fenced, Vinyl

    Pool Child Safety Fence, Gunite, In Ground, Lighting, Outside Bath Access, Salt Water, Screen Enclosure, Solar Heat

    Community Features Clubhouse, Deed Restrictions, Golf, Playground, Tennis Court(s), Street Lights

    Utilities Available Cable Available, Electricity Connected, Fiber Optics, Public, Sewer Connected, Underground Utilities, Water Connected

    Amenities Available Basketball Court, Park, Playground, Tennis Court(s)

    View Pool

    Roof Type Shingle

    Porch Covered, Porch, Rear Porch, Screened

    Attached Garage true

    Garage true

    Private Pool Yes

  • Schools

    Elementary Schools Lowry-Hb

    Middle Schools Farnell-Hb

    High Schools Alonso-Hb

  • Others

    Pets Allowed Yes

    Senior Community No

    Ownership Fee Simple

    Monthly Total Fees $52

    Acceptable Financing Cash, Conventional, VA Loan

    Membership Fee Required Required

    Listing Terms Cash, Conventional, VA Loan

    Special Listing Condition None

SIMILAR HOMES FOR SALE

Check for similar Single Family Homes at price around $720,000 in Tampa,FL

CONTACT

Janice Rodriguez
Janice Rodriguez

GET IN TOUCH

Your Full Name
Your Phone Number*
Write Your Message