$ 539,000 $ 539,900 0.2%

12211 STEPPINGSTONE BLVD

Tampa, FL 33635

  • 4 Beds
  • 2 Baths
    Full Baths: 2
  • 1,637 SqFt
  • 6,969 Lot Size
  • 1988 Year Built
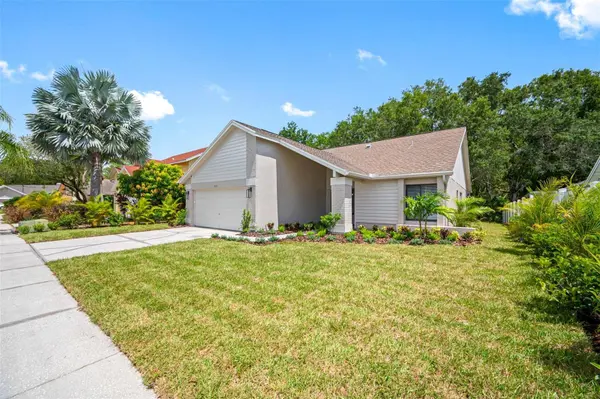
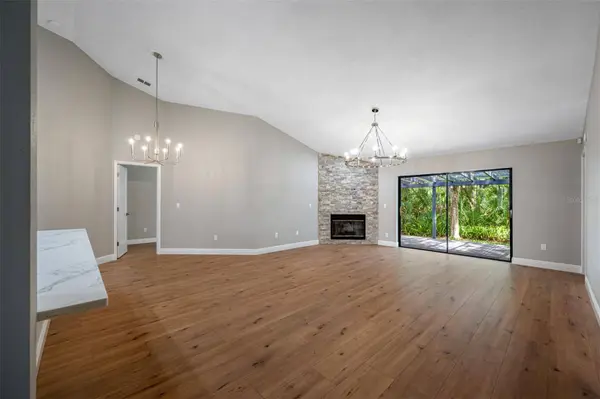
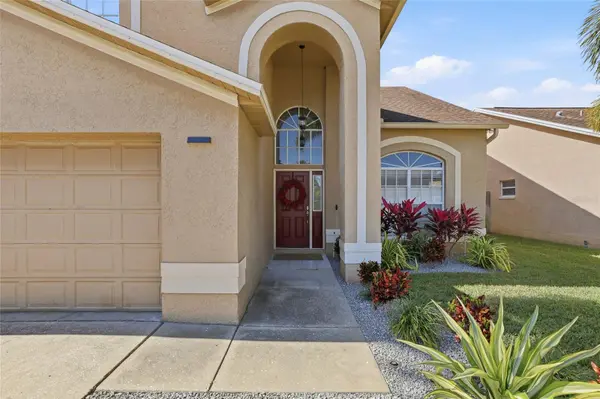
One or more photo(s) has been virtually staged. Welcome to this BEAUTIFULLY RENOVATED home on a CONSERVATION LOT in the amazing COUNTRYWAY/WESTCHASE area. You know what they say, LOCATION, LOCATION, LOCATION! This is the one you've been waiting for! The work has been done for you, in this home, inside and out! As soon as you approach, you can't help but notice the great curb appeal, with the FRESHLY SODDED AND LANDSCAPED YARD. Once you enter the home, you will be amazed at the OPEN FLOOR PLAN, HIGH CEILINGS, and QUALITY FINISHES this gorgeous home has. Most everything has been touched, from removing walls, updating the plumbing and electrical, right down to the Decora wall outlets, new fixtures, skip trowel ceilings, ENERGY EFFICIENT RECESSED LIGHTING, and FRESHLY PAINTED INSIDE AND OUT! The flooring is WATER PROOF LUXURY VINYL with all new 5" baseboards installed throughout, and NEW DESIGNER TILE in the bathrooms. You will love the great room concept with dining and living space, FABULOUS CHANDELIERS, and the STACKED STONE FIREPLACE as a beautiful focal point, with the lovely view out to the conservation area. The ALL NEW KITCHEN overlooks the great room and is absolutely stunning, with SOLID QUARTZ COUNTERTOPS WITH WATERFALL BAR EDGE, subway tile backsplash, 42"SOLID MAPLE CABINETS in a white SHAKER STYLE, and all new stainless steel appliances and range hood. The CUSTOM STAINLESS STEEL SINK is sure to please with a high end faucet, push button disposal and it's own VEGETABLE COLANDER, ACACIA WOOD CUTTING BOARD AND FOLD-ABLE DRYING RACK. It definitely makes for easy food prep and clean up! Plenty of counter space and lots of drawers and cabinets (soft close) with built in pull out drawers for optimal storage and ease of use. You will love the PENDANT LIGHTING over the kitchen bar seating area, and it's a perfect place for chatting with the cook! The laundry room is just off the kitchen and has all new cabinets as well. SPLIT FLOOR PLAN is perfect with 3 bedrooms and guest bath with a tub, on one side of home and the owners suite on the other side. Both bathrooms have been renovated from the studs out, to include UPGRADED PLUMBING, wonder board backing, designer tile and ALL NEW QUARTZ VANITIES, new fixtures, RAISED TOILETS, faucets, LIGHTING, and mirrors. The owners ensuite has a WALK IN CLOSET and feels luxurious with beautiful double quartz vanities, one as an outside dressing area, and the other one with a walk in shower, beautifully designed with a GLASS SLIDING BARN DOOR, and a convenient SHOWER SEAT. Plenty of space in this lovely bedroom with sliding doors out to the fabulous deck overlooking the conservation, which would be a perfect spot for a hot tub! Speaking of outside, you will absolutely love the COMPOSITE WEATHER TECH DECKING that runs the full width of the home, with a COVERED PERGOLA and open space for you to enjoy your beautiful view and nature. The open air space is perfect for grilling out or sunning in your chaise lounge with your favorite beverage! The exterior of the home has been updated as well, with NEW EXTERIOR LIGHTING, new soffit and gutters, a NEW RAIN BIRD SPRINKLER SYSTEM with a timer, and EPOXY GARAGE FLOORING. Just a perfect location with EXCELLENT SCHOOLS, near the veterans expressway, with easy access to both sides of the bay, close to Tampa & Clwr/St Pete Airports, beaches, downtown, shopping, restaurants, movies, golfing, etc. Lots of neighborhood parks and events going on in the communities of Countryway/Westchase, so come and join the fun!
Listed by LPT REALTY , Sold By KELLER WILLIAMS SOUTH TAMPA

PROPERTY DETAIL

  • Key Details

    Sold Price $539,0000.2%

    Property Type Single Family Home

    Sub Type Single Family Residence

    Listing Status Sold

    Purchase Type For Sale

    Square Footage 1, 637 sqft

    Price per Sqft $329

    Subdivision Countryway Prcl B Trct 21 Ph 1

    MLS Listing ID T3459959

    Sold Date 09/14/23

    Bedrooms 4

    Full Baths 2

    HOA Fees $11/ann

    HOA Y/N Yes

    Annual Recurring Fee 525.0

    Year Built 1988

    Annual Tax Amount $2,199

    Lot Size 6,969 Sqft

    Acres 0.16

    Lot Dimensions 65x105

    Property Sub-Type Single Family Residence

    Source Stellar MLS

  • Location

    State FL

    County Hillsborough

    Community Countryway Prcl B Trct 21 Ph 1

    Area 33635 - Tampa

    Zoning PD

  • Rooms

    Other Rooms Attic, Great Room, Inside Utility

  • Building

    Lot Description Conservation Area, Flood Insurance Required, FloodZone, In County, Landscaped, Near Golf Course, Sidewalk, Paved

    Story 1

    Entry Level One

    Foundation Slab

    Lot Size Range 0 to less than 1/4

    Sewer Public Sewer

    Water Public

    Architectural Style Florida

    Structure Type Block,Stucco

    New Construction false

  • Interior

    Interior Features Cathedral Ceiling(s), Eat-in Kitchen, High Ceilings, Living Room/Dining Room Combo, Master Bedroom Main Floor, Open Floorplan, Solid Surface Counters, Solid Wood Cabinets, Split Bedroom, Stone Counters, Thermostat, Vaulted Ceiling(s), Walk-In Closet(s)

    Heating Central, Electric

    Cooling Central Air

    Flooring Luxury Vinyl, Tile

    Fireplaces Type Stone, Wood Burning

    Furnishings Unfurnished

    Fireplace true

    Appliance Dishwasher, Disposal, Electric Water Heater, Exhaust Fan, Microwave, Range, Range Hood, Refrigerator

    Laundry Inside, Laundry Room

  • Exterior

    Exterior Feature Irrigation System, Lighting, Private Mailbox, Rain Gutters, Sidewalk, Sliding Doors

    Parking Features Driveway, Garage Door Opener

    Garage Spaces 2.0

    Community Features Deed Restrictions, Dog Park, Fishing, Golf, Lake, Park, Playground, Sidewalks, Tennis Courts

    Utilities Available BB/HS Internet Available, Cable Available, Electricity Connected, Public, Sewer Connected, Street Lights, Underground Utilities, Water Connected

    Amenities Available Golf Course, Park, Playground, Tennis Court(s)

    View Trees/Woods

    Roof Type Shingle

    Porch Covered, Deck, Rear Porch

    Attached Garage true

    Garage true

    Private Pool No

  • Schools

    Elementary Schools Lowry-Hb

    Middle Schools Farnell-Hb

    High Schools Alonso-Hb

  • Others

    Pets Allowed Yes

    HOA Fee Include Recreational Facilities

    Senior Community No

    Ownership Fee Simple

    Monthly Total Fees $43

    Acceptable Financing Cash, Conventional, VA Loan

    Membership Fee Required Required

    Listing Terms Cash, Conventional, VA Loan

    Special Listing Condition None

SIMILAR HOMES FOR SALE

Check for similar Single Family Homes at price around $539,000 in Tampa,FL

CONTACT

Janice Rodriguez
Janice Rodriguez

GET IN TOUCH

Your Full Name
Your Phone Number*
Write Your Message