$ 1,100,000 $ 1,250,000 12.0%

5611 E LONGBOAT BLVD

Tampa, FL 33615

  • 5 Beds
  • 4 Baths
    Full Baths: 4
  • 4,444 SqFt
  • 0.34 Lot Size
  • 2001 Year Built
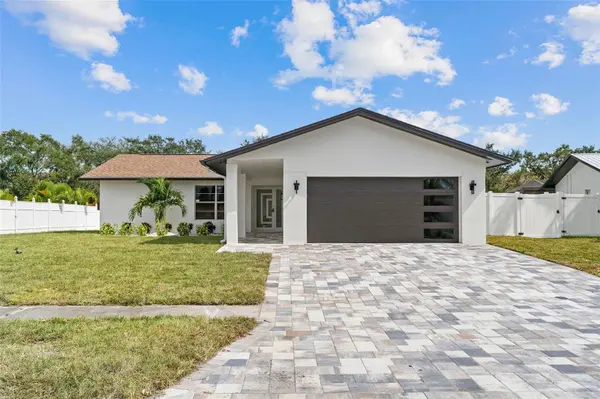
One or more photo(s) has been virtually staged. Beautiful CUSTOM BUILT POOL HOME in the GATED WATERFRONT community of Bayside! This luxurious home is situated on a 1/3 ACRE CONSERVATION LOT that offers peace and tranquility with stunning southwest SUNSET VIEWS. Truly a unique home with 2 COMPLETE SEPARATE SUITES apart from the other 4 bedrooms, giving it so many possibilities! Perfect for a multi-generational family or if you just love lots of space or entertaining. The moment you arrive to this lovely home, you will notice the beautiful front doors, and you will LOVE, the gorgeous WOOD FLOORING throughout the living space, giving this home a warm and traditional feel. The OPEN FLOORPLAN, high ceilings, and spacious rooms with lots of windows, make this home light and bright. The entryway, formal living and sitting area exude elegance, along with the dining room with FRENCH DOORS leading outside, which gives a beautiful backdrop for your dining experience. The huge kitchen is adjacent to the dining room, with a BREAKFAST BAR, newer appliances, tons of cabinets, and counter space with granite countertops. The BREAKFAST NOOK is the perfect place to start the day with a cup of Jo, overlooking the pool and conservation. There is also a LARGE BUILT IN WINE BAR with refrigerator, just perfect for entertaining!! The kitchen overlooks the spacious family room, complete with a DOUBLE SIDED FIREPLACE, and sliding doors to the pool area. Just past the family room, are French doors leading to the one of the suites, which is a perfect IN LAW SUITE (currently being used as an office) It has a nice area for a living room, complete with it's own bedroom, and bath with a walk in shower. It even shares a double sided fireplace from the main family room, and has it's own WET BAR with refrigerator, and separate pool access. Huge windows to enjoy the conservation view and sparkling pool as well. Or head out the back door to a deck for grilling or sitting out with your favorite libation. The suite upstairs has a PARTIAL BAY VIEW and is also complete with a bonus room or game room, full bath, HUGE WALK IN CLOSET and double pocket doors leading into a separate bedroom area! This home suits any phase of life that your family wants or needs. So if your in laws need to live with you, or returning family members, but you don't want them sharing your living room and TV choices, NO problem! They have their own wing! If that's not the case, these flex suites are great for a game room/party area/ den/office, storage or whatever you need it for! So many options! The primary bedroom is downstairs with it's own French door to the pool area, and has beautiful DESIGNER CARPET, 2 WALK IN CUSTOM DESIGNED CLOSETS, a walk in shower, and garden tub. All other bedrooms are downstairs as well, with the exception of one in the upstairs suite. You will not believe the OVERSIZED GARAGE, that can hold 2-3 cars and some toys! RECENT UPGRADES: interior paint, wood flooring, landscaping, new bedroom carpets & more! IF INTERESTED IN GULF & BAY BOATING: BOAT SLIP CURRENTLY AVAILABLE FOR SALE IN NEIGHBORHOOD (deeded separately from home, ask us for more info) GREAT LOCATION, minutes to airport, downtown, and easy access to both sides of the bay & beaches! Fun neighborhood, with year round events like a lighted boat parade, and by joining the yacht club (NO BOAT NECESSARY) for $150 a year per family, you will be invited to monthly events, BBQs, raft ups and year round parties! GREAT SCHOOLS, including BERKLEY PREP ONLY 5 MINS AWAY! Bedroom Closet Type: Walk-in Closet (Primary Bedroom).
Listed by LPT REALTY , Sold By SIGNATURE REALTY ASSOCIATES

PROPERTY DETAIL

  • Key Details

    Sold Price $1,100,00012.0%

    Property Type Single Family Home

    Sub Type Single Family Residence

    Listing Status Sold

    Purchase Type For Sale

    Square Footage 4, 444 sqft

    Price per Sqft $247

    Subdivision Bayside East Rev

    MLS Listing ID T3501152

    Sold Date 06/05/24

    Bedrooms 5

    Full Baths 4

    HOA Fees $99/ann

    HOA Y/N Yes

    Annual Recurring Fee 1198.0

    Year Built 2001

    Annual Tax Amount $17,417

    Lot Size 0.340 Acres

    Acres 0.34

    Lot Dimensions 100x150

    Property Sub-Type Single Family Residence

    Source Stellar MLS

  • Location

    State FL

    County Hillsborough

    Community Bayside East Rev

    Area 33615 - Tampa / Town And Country

    Zoning PD

  • Rooms

    Other Rooms Bonus Room, Den/Library/Office, Family Room, Formal Dining Room Separate, Formal Living Room Separate, Inside Utility, Interior In-Law Suite w/No Private Entry, Storage Rooms

  • Building

    Lot Description Conservation Area, Flood Insurance Required, FloodZone, In County, Landscaped, Oversized Lot, Sidewalk, Paved

    Story 2

    Entry Level Two

    Foundation Block

    Lot Size Range 1/4 to less than 1/2

    Sewer Public Sewer

    Water Public

    Structure Type Block,Stucco,Wood Frame

    New Construction false

  • Interior

    Interior Features Built-in Features, Ceiling Fans(s), Crown Molding, Dry Bar, Eat-in Kitchen, High Ceilings, Kitchen/Family Room Combo, Open Floorplan, Primary Bedroom Main Floor, Solid Wood Cabinets, Split Bedroom, Stone Counters, Thermostat, Walk-In Closet(s), Wet Bar, Window Treatments

    Heating Central

    Cooling Central Air, Zoned

    Flooring Carpet, Tile, Wood

    Fireplaces Type Family Room, Other, Wood Burning

    Fireplace true

    Appliance Bar Fridge, Built-In Oven, Cooktop, Dishwasher, Disposal, Microwave, Range, Refrigerator, Wine Refrigerator

    Laundry Laundry Room

  • Exterior

    Exterior Feature French Doors, Irrigation System, Lighting, Rain Gutters, Sidewalk, Sliding Doors

    Parking Features Boat, Driveway, Garage Door Opener, Garage Faces Side, Golf Cart Parking, Ground Level, Guest, Oversized

    Garage Spaces 3.0

    Pool Gunite, In Ground, Lighting, Screen Enclosure

    Community Features Deed Restrictions, Dog Park, Gated Community - Guard, Park, Playground, Sidewalks, Tennis Courts

    Utilities Available Cable Connected, Electricity Connected, Phone Available, Sewer Connected, Street Lights, Underground Utilities, Water Connected

    Amenities Available Basketball Court, Fence Restrictions, Gated, Maintenance, Park, Playground, Security, Tennis Court(s), Vehicle Restrictions

    View Y/N 1

    Water Access 1

    Water Access Desc Freshwater Canal w/Lift to Saltwater Canal,Gulf/Ocean,Gulf/Ocean to Bay,Intracoastal Waterway

    View Trees/Woods, Water

    Roof Type Tile

    Porch Covered, Front Porch, Patio, Screened

    Attached Garage true

    Garage true

    Private Pool Yes

  • Schools

    Elementary Schools Bay Crest-Hb

    Middle Schools Davidsen-Hb

    High Schools Alonso-Hb

  • Others

    Pets Allowed Yes

    HOA Fee Include Management,Recreational Facilities,Security

    Senior Community No

    Ownership Fee Simple

    Monthly Total Fees $99

    Acceptable Financing Cash, Conventional, VA Loan

    Membership Fee Required Required

    Listing Terms Cash, Conventional, VA Loan

    Special Listing Condition None

SIMILAR HOMES FOR SALE

Check for similar Single Family Homes at price around $1,100,000 in Tampa,FL

CONTACT

Janice Rodriguez
Janice Rodriguez

GET IN TOUCH

Your Full Name
Your Phone Number*
Write Your Message