

5812 MARINERS WATCH DR
Tampa, FL 33615
- 4 Beds
- 5 Baths Full Baths: 4 Half Baths: 1
- 3,649 SqFt
- 0.3 Lot Size
- 1991 Year Built
GALLERY
PROPERTY DETAIL
Key Details
Sold Price $1,650,0005.2%
Property Type Single Family Home
Sub Type Single Family Residence
Listing Status Sold
Purchase Type For Sale
Square Footage 3, 649 sqft
Price per Sqft $452
Subdivision San Marino Bay Estates
MLS Listing ID TB8366176
Sold Date 08/25/25
Bedrooms 4
Full Baths 4
Half Baths 1
HOA Fees $129/ann
HOA Y/N Yes
Annual Recurring Fee 1557.4
Year Built 1991
Annual Tax Amount $19,307
Lot Size 0.300 Acres
Acres 0.3
Lot Dimensions 96x135
Property Sub-Type Single Family Residence
Source Stellar MLS
Location
State FL
County Hillsborough
Community San Marino Bay Estates
Area 33615 - Tampa / Town And Country
Zoning PD
Rooms
Other Rooms Family Room, Formal Dining Room Separate, Formal Living Room Separate, Inside Utility
Building
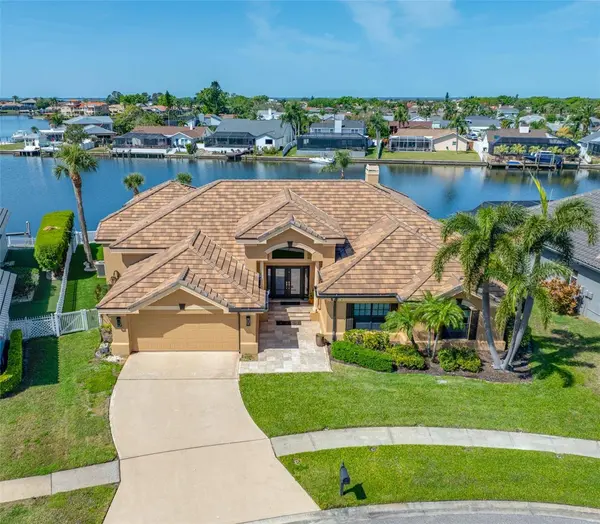
Lot Description Cul-De-Sac, Flood Insurance Required, FloodZone, In County, Landscaped, Oversized Lot, Sidewalk, Paved
Story 1
Entry Level One
Foundation Slab
Lot Size Range 1/4 to less than 1/2
Sewer Public Sewer
Water Public
Architectural Style Mediterranean
Structure Type Block,Stucco
New Construction false
Interior
Interior Features Built-in Features, Ceiling Fans(s), Dry Bar, Eat-in Kitchen, High Ceilings, Kitchen/Family Room Combo, Open Floorplan, Pest Guard System, Primary Bedroom Main Floor, Solid Surface Counters, Solid Wood Cabinets, Stone Counters, Thermostat, Vaulted Ceiling(s), Walk-In Closet(s), Wet Bar, Window Treatments
Heating Central, Electric
Cooling Central Air
Flooring Marble, Other, Travertine, Wood
Fireplaces Type Electric, Family Room
Furnishings Negotiable
Fireplace true
Appliance Bar Fridge, Built-In Oven, Convection Oven, Cooktop, Dishwasher, Disposal, Dryer, Electric Water Heater, Exhaust Fan, Microwave, Range, Refrigerator, Washer, Water Softener, Wine Refrigerator
Laundry Electric Dryer Hookup, Inside, Laundry Room, Washer Hookup
Exterior
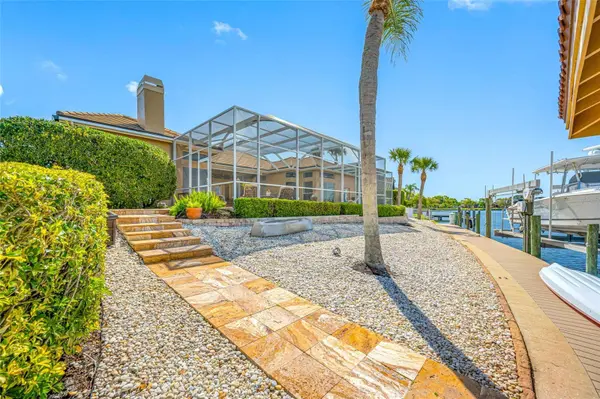
Exterior Feature Awning(s), Dog Run, French Doors, Lighting, Outdoor Grill, Outdoor Shower, Private Mailbox, Rain Gutters, Sidewalk, Sliding Doors
Parking Features Driveway, Garage Door Opener, Ground Level, Off Street, On Street
Garage Spaces 2.0
Fence Fenced, Vinyl
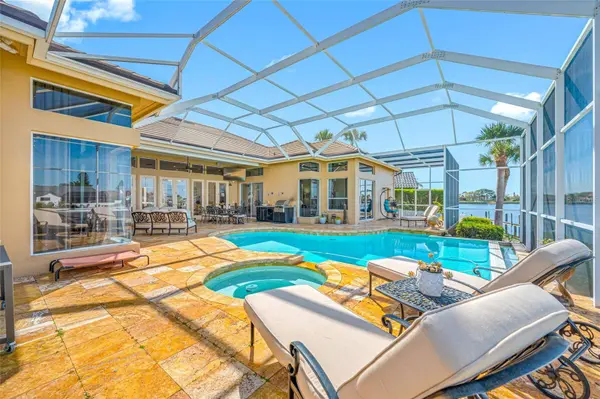
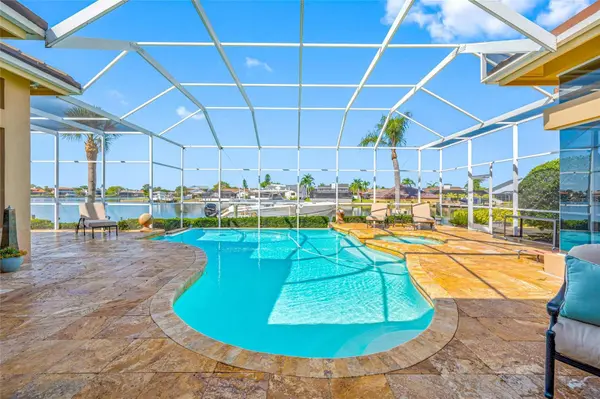
Pool Auto Cleaner, Gunite, Heated, In Ground, Infinity, Lighting, Outside Bath Access, Screen Enclosure, Self Cleaning, Solar Heat, Solar Power Pump, Tile
Community Features Deed Restrictions, Dog Park, Gated Community - Guard, Gated Community - No Guard, No Truck/RV/Motorcycle Parking, Park, Playground, Sidewalks, Tennis Court(s), Street Lights
Utilities Available Cable Connected, Electricity Connected, Fire Hydrant, Phone Available, Private, Propane, Public, Sewer Connected, Sprinkler Meter, Underground Utilities, Water Connected
Amenities Available Basketball Court, Fence Restrictions, Gated, Park, Pickleball Court(s), Playground, Security, Tennis Court(s), Vehicle Restrictions
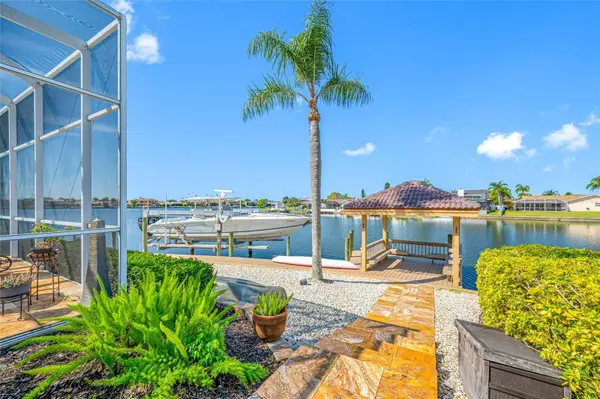
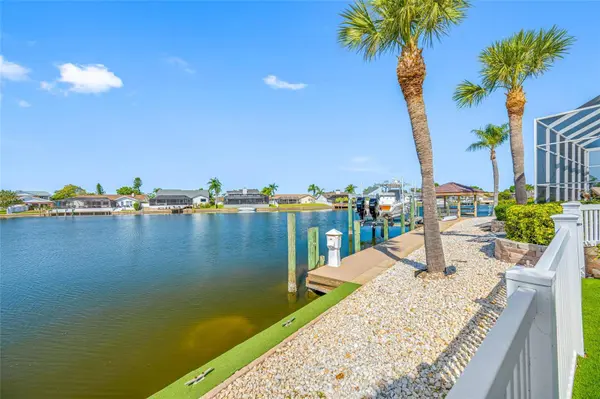
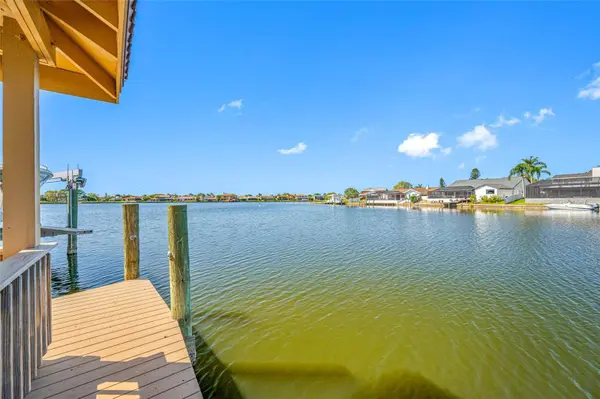
Waterfront Description Freshwater Canal w/Lift to Saltwater Canal,Lake Front
View Y/N Yes
Water Access Yes
Water Access Desc Bay/Harbor,Canal - Freshwater,Canal - Saltwater,Freshwater Canal w/Lift to Saltwater Canal,Gulf/Ocean to Bay,Intracoastal Waterway,Lake
View Water
Roof Type Tile
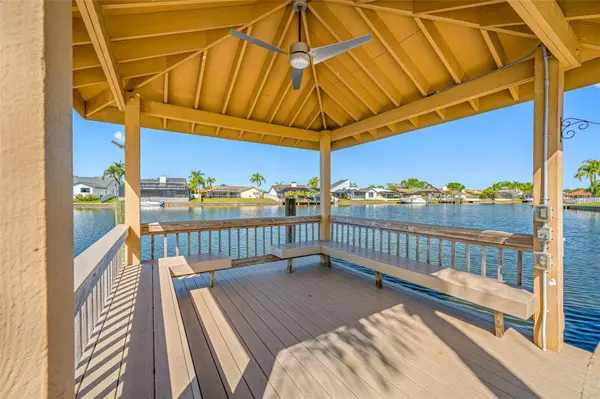
Porch Covered, Deck, Front Porch, Patio, Rear Porch, Screened
Attached Garage true
Exposure East
Garage true
Private Pool Yes
Schools
Elementary Schools Bay Crest-Hb
Middle Schools Davidsen-Hb
High Schools Alonso-Hb
Others
Pets Allowed Yes
HOA Fee Include Guard - 24 Hour,Escrow Reserves Fund,Maintenance Grounds,Management
Senior Community No
Pet Size Extra Large (101+ Lbs.)
Ownership Fee Simple
Monthly Total Fees $129
Acceptable Financing Cash, Conventional, VA Loan
Membership Fee Required Required
Listing Terms Cash, Conventional, VA Loan
Special Listing Condition None
SIMILAR HOMES FOR SALE
Check for similar Single Family Homes at price around $1,650,000 in Tampa,FL

Active
$2,100,000
4710 TROYDALE RD, Tampa, FL 33615
Listed by Gina Marie Holm REST EASY REALTY POWERED BY SELLSTATE4 Beds 5 Baths 5,543 SqFt
Active
$1,650,000
5909 MOHR RD, Tampa, FL 33615
Listed by Jose Cardenas Sanchez PREMIER SOTHEBYS INTL REALTY8 Beds 8 Baths 3,224 SqFt
Active
$2,175,000
6802 E CREEK DR, Tampa, FL 33615
Listed by Javier Gutierrez AVENUE HOMES LLC4 Beds 4 Baths 4,246 SqFt
CONTACT