
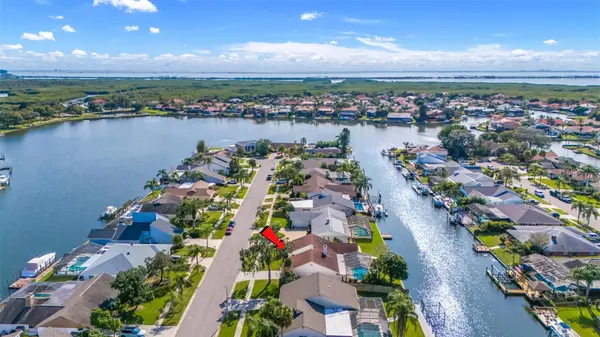
5816 GALLEON WAY
Tampa, FL 33615
- 3 Beds
- 2 Baths Full Baths: 2
- 2,044 SqFt
- 10,018 Lot Size
- 1979 Year Built
PROPERTY DETAIL
Key Details
Sold Price $870,0003.2%
Property Type Single Family Home
Sub Type Single Family Residence
Listing Status Sold
Purchase Type For Sale
Square Footage 2, 044 sqft
Price per Sqft $425
Subdivision Bay Port Colony Ph Ii Un I
MLS Listing ID T3488945
Sold Date 03/08/24
Bedrooms 3
Full Baths 2
HOA Fees $99/ann
HOA Y/N Yes
Annual Recurring Fee 1198.0
Year Built 1979
Annual Tax Amount $6,229
Lot Size 10,018 Sqft
Acres 0.23
Lot Dimensions 85x120
Property Sub-Type Single Family Residence
Source Stellar MLS
Location
State FL
County Hillsborough
Community Bay Port Colony Ph Ii Un I
Area 33615 - Tampa / Town And Country
Zoning PD
Rooms
Other Rooms Attic, Great Room
Building
Lot Description Flood Insurance Required, FloodZone, In County, Landscaped, Level, Sidewalk, Paved
Story 1
Entry Level One
Foundation Slab
Lot Size Range 0 to less than 1/4
Sewer Public Sewer
Water Public
Architectural Style Florida
Structure Type Block,Stucco
New Construction false
Interior
Interior Features Cathedral Ceiling(s), Ceiling Fans(s), Eat-in Kitchen, High Ceilings, Kitchen/Family Room Combo, Solid Surface Counters, Split Bedroom, Stone Counters, Thermostat, Walk-In Closet(s), Wet Bar
Heating Central, Heat Pump
Cooling Central Air
Flooring Laminate, Tile
Fireplaces Type Living Room, Wood Burning
Furnishings Unfurnished
Fireplace true
Appliance Convection Oven, Dishwasher, Disposal, Dryer, Electric Water Heater, Exhaust Fan, Microwave, Range, Range Hood, Refrigerator, Washer
Laundry In Garage
Exterior
Exterior Feature Outdoor Kitchen, Outdoor Shower, Private Mailbox, Rain Gutters, Sidewalk, Sliding Doors
Parking Features Curb Parking, Driveway, Garage Door Opener
Garage Spaces 2.0
Pool In Ground, Lighting, Screen Enclosure
Community Features Association Recreation - Owned, Deed Restrictions, Dog Park, Gated Community - Guard, Park, Playground, Sidewalks, Street Lights
Utilities Available Cable Available, Electricity Connected, Fiber Optics, Fire Hydrant, Public, Sewer Connected, Underground Utilities, Water Connected
Amenities Available Basketball Court, Fence Restrictions, Gated, Pickleball Court(s), Playground, Security, Tennis Court(s), Vehicle Restrictions
Waterfront Description Canal - Freshwater,Freshwater Canal w/Lift to Saltwater Canal
View Y/N Yes
Water Access Yes
Water Access Desc Canal - Freshwater,Canal - Saltwater,Freshwater Canal w/Lift to Saltwater Canal,Gulf/Ocean,Gulf/Ocean to Bay,Intracoastal Waterway,River
View Water
Roof Type Shingle
Porch Screened
Attached Garage true
Exposure East
Garage true
Private Pool Yes
Schools
Elementary Schools Bay Crest-Hb
Middle Schools Davidsen-Hb
High Schools Alonso-Hb
Others
Pets Allowed Yes
HOA Fee Include Escrow Reserves Fund,Management,Recreational Facilities,Security
Senior Community No
Pet Size Extra Large (101+ Lbs.)
Ownership Fee Simple
Monthly Total Fees $99
Acceptable Financing Cash, Conventional, VA Loan
Membership Fee Required Required
Listing Terms Cash, Conventional, VA Loan
Special Listing Condition None
SIMILAR HOMES FOR SALE
Check for similar Single Family Homes at price around $870,000 in Tampa,FL

Active
$539,900
8609 DRIFTWOOD DR, Tampa, FL 33615
Listed by Christina Sanchez Miller CHARLES RUTENBERG REALTY INC3 Beds 2 Baths 1,139 SqFt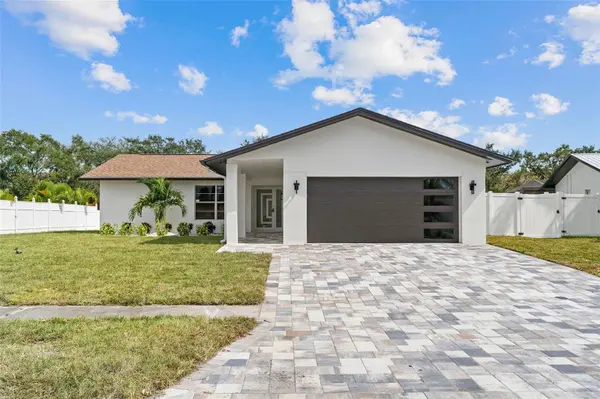
Active
$749,500
5811 IMPERIAL KEY, Tampa, FL 33615
Listed by Juan Morejon CENTRO REAL ESTATE3 Beds 2 Baths 1,997 SqFt
Active
$799,999
5816 LITTLE RIVER DR, Tampa, FL 33615
Listed by Amy Best BEST REALTY, LLC4 Beds 2 Baths 2,524 SqFt
CONTACT