
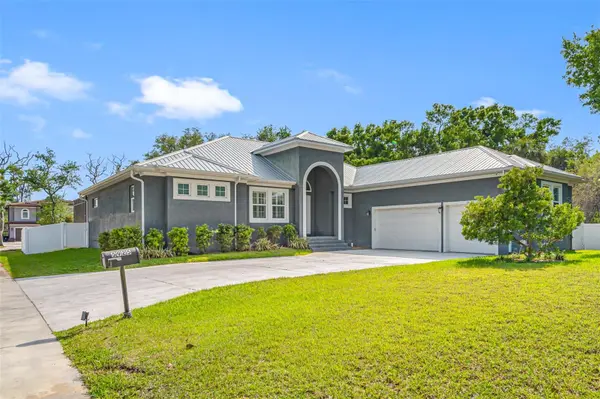
5925 MOHR RD
Tampa, FL 33615
- 4 Beds
- 4 Baths Full Baths: 3 Half Baths: 1
- 3,010 SqFt
- 0.41 Lot Size
- 2017 Year Built
GALLERY




PROPERTY DETAIL
Key Details
Sold Price $1,000,0004.8%
Property Type Single Family Home
Sub Type Single Family Residence
Listing Status Sold
Purchase Type For Sale
Square Footage 3, 010 sqft
Price per Sqft $332
Subdivision Eden Cove Unit 2
MLS Listing ID T3511553
Sold Date 07/10/24
Bedrooms 4
Full Baths 3
Half Baths 1
HOA Fees $83/ann
HOA Y/N Yes
Annual Recurring Fee 1000.0
Year Built 2017
Annual Tax Amount $9,439
Lot Size 0.410 Acres
Acres 0.41
Property Sub-Type Single Family Residence
Source Stellar MLS
Location
State FL
County Hillsborough
Community Eden Cove Unit 2
Area 33615 - Tampa / Town And Country
Zoning RSC-6
Rooms
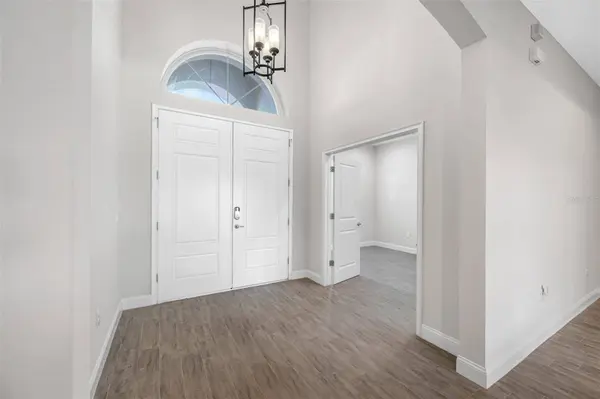
Other Rooms Den/Library/Office, Great Room, Inside Utility
Building
Lot Description Corner Lot, Flood Insurance Required, FloodZone, In County, Landscaped, Oversized Lot, Street Dead-End, Paved
Story 1
Entry Level One
Foundation Slab
Lot Size Range 1/4 to less than 1/2
Sewer Septic Tank
Water Public, Well
Structure Type Block,Concrete,Stucco
New Construction false
Interior
Interior Features Built-in Features, Ceiling Fans(s), Eat-in Kitchen, High Ceilings, Kitchen/Family Room Combo, Open Floorplan, Primary Bedroom Main Floor, Solid Wood Cabinets, Split Bedroom, Stone Counters, Thermostat, Tray Ceiling(s), Walk-In Closet(s)
Heating Central, Electric
Cooling Central Air
Flooring Tile
Fireplaces Type Electric, Family Room
Furnishings Partially
Fireplace true
Appliance Convection Oven, Dishwasher, Disposal, Dryer, Electric Water Heater, Microwave, Range, Range Hood, Refrigerator, Tankless Water Heater, Washer, Water Softener, Wine Refrigerator
Laundry Electric Dryer Hookup, Inside, Laundry Room, Washer Hookup
Exterior
Exterior Feature Lighting, Private Mailbox, Rain Gutters, Sliding Doors
Parking Features Driveway, Garage Door Opener, Garage Faces Side, Ground Level, Oversized
Garage Spaces 3.0
Fence Vinyl
Pool In Ground, Salt Water, Screen Enclosure
Community Features Buyer Approval Required, Deed Restrictions, Gated Community - No Guard
Utilities Available BB/HS Internet Available, Cable Available, Electricity Connected, Propane, Sewer Connected, Sprinkler Well, Underground Utilities, Water Connected
Amenities Available Gated
View Y/N No
Water Access Yes
Water Access Desc Canal - Saltwater,Creek,Limited Access
Roof Type Metal
Porch Covered, Patio, Screened
Attached Garage true
Exposure North
Garage true
Private Pool Yes
Schools
Elementary Schools Bay Crest-Hb
Middle Schools Davidsen-Hb
High Schools Alonso-Hb
Others
Pets Allowed Cats OK, Dogs OK, Yes
HOA Fee Include Escrow Reserves Fund,Private Road
Senior Community No
Ownership Fee Simple
Monthly Total Fees $83
Acceptable Financing Cash, Conventional, VA Loan
Membership Fee Required Required
Listing Terms Cash, Conventional, VA Loan
Special Listing Condition None
SIMILAR HOMES FOR SALE
Check for similar Single Family Homes at price around $1,000,000 in Tampa,FL

Active
$539,900
8609 DRIFTWOOD DR, Tampa, FL 33615
Listed by Christina Sanchez Miller CHARLES RUTENBERG REALTY INC3 Beds 2 Baths 1,139 SqFt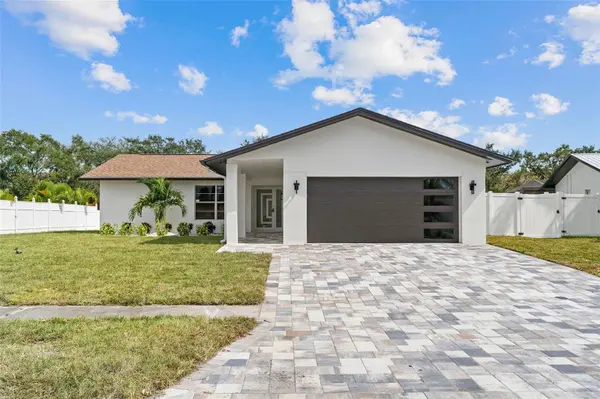
Active
$749,500
5811 IMPERIAL KEY, Tampa, FL 33615
Listed by Juan Morejon CENTRO REAL ESTATE3 Beds 2 Baths 1,997 SqFt
Active
$799,999
5816 LITTLE RIVER DR, Tampa, FL 33615
Listed by Amy Best BEST REALTY, LLC4 Beds 2 Baths 2,524 SqFt
CONTACT