$ 350,000 $ 375,000 6.7%

7116 COLONY POINTE DR

Riverview, FL 33578

  • 4 Beds
  • 2 Baths
    Full Baths: 2
  • 1,769 SqFt
  • 6,969 Lot Size
  • 1999 Year Built
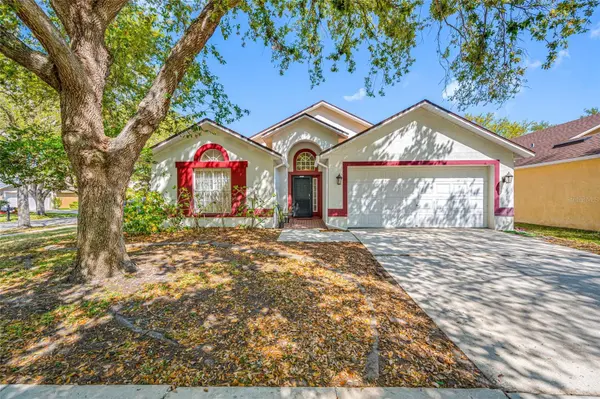
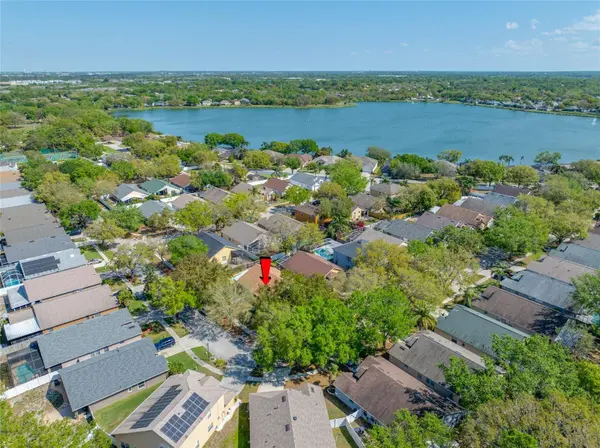
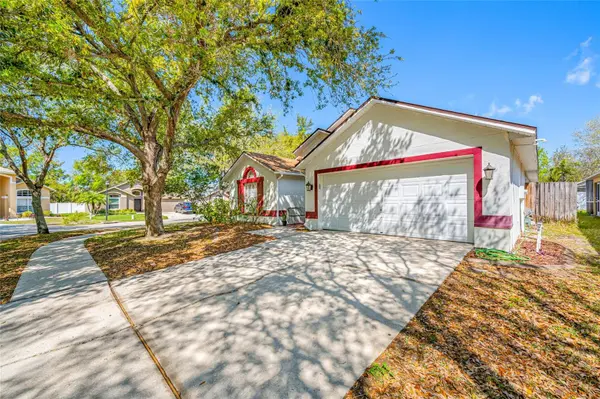
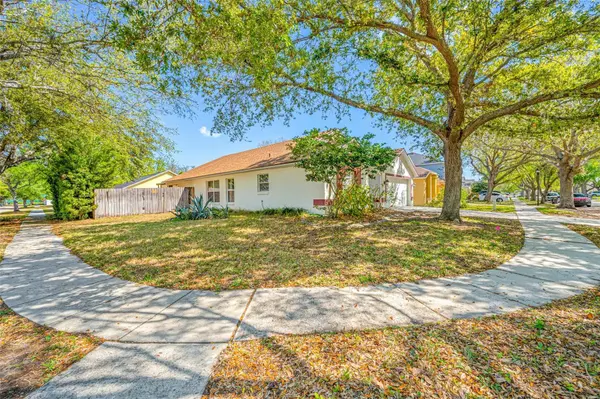
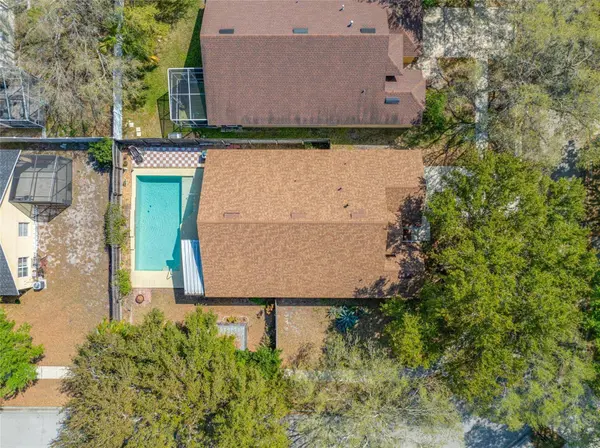
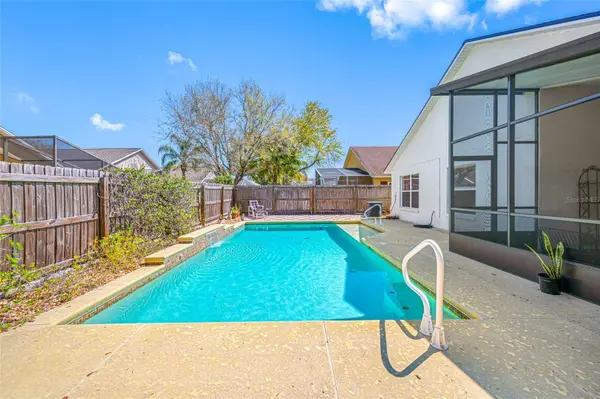
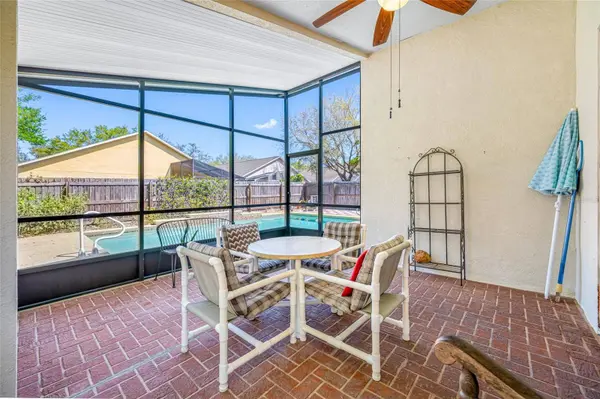
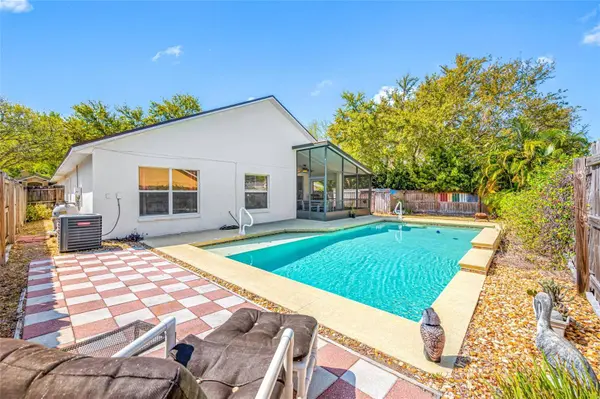
15K PRICE IMPROVEMENT! SELLER MOTIVATED! MAKE AN OFFER! Welcome home to this lovely POOL HOME, conveniently located in the highly sought after community of Lake St Charles! Situated on a CORNER LOT, this home has a nice sized backyard, FULLY FENCED in and has an EXTENDED SCREENED IN PATIO. Great backyard for family fun and games, or just relaxing pool side after a long hard day. As you enter the home, you can't help but notice the architectural features, with HIGH CEILINGS, archways and the well thought out SPLIT FLOOR PLAN. With 2 bedrooms located at the front of the home, that share a full bath, and the 4th bedroom and primary bedroom on the opposite end of the home. (Great for an office or nursery, right next to the primary en-suite) The EAT IN KITCHEN has ample cabinets with lots of countertop space, for multiple cooks in the kitchen, and plenty of storage for all your needs. With both a dinette and a breakfast bar, there's lots of room to sit and chat with the cook. The laundry room is right off the kitchen and leads out to the 2 car garage. The dining room is just off the kitchen for easy serving, or you can head outside to your screened in lanai to enjoy al fresco dining, while overlooking your sparkling pool! The living room is spacious with sliding doors out to the lanai and backyard. Just off of the living room, you will find the den/office with double doors, (or 4th bedroom) with a full size closet. As you enter the primary en-suite, you will see it is spacious and has a HUGE WALK IN SHOWER and WALK IN CLOSET. You won't believe the amount of space and the size of the double sink vanity. No tripping over each other, trying to get out the door on those busy work day mornings. This home truly has a thoughtfully designed floorplan and just makes for seamless living and entertaining space. No need to worry about the big stuff, ROOF REPLACED (8/2021) and NEWER A/C (2020). Come and see what a great place this would be to call home!! Not to mention the fabulous resort style neighborhood and many amenities, easily walkable from this home. Lake St Charles centers around a 70-acre lake with fishing docks and a canoe launch. As a resident, you can enjoy access to a lakefront clubhouse, resort style pool, fitness center, tennis/pickleball and basketball courts, playgrounds, walking trails... but wait there's more! Sunsets by the lakefront, dog parks, sport fields, and kiddie pool. This is the Florida lifestyle of nature and convenience, with lots of shopping, restaurants, great schools, and easy access to downtown Tampa and the airport, via several different routes. Make your appointment today to see for yourself!
Listed by LPT REALTY, LLC , Sold By COLDWELL BANKER REALTY

PROPERTY DETAIL

  • Key Details

    Sold Price $350,0006.7%

    Property Type Single Family Home

    Sub Type Single Family Residence

    Listing Status Sold

    Purchase Type For Sale

    Square Footage 1, 769 sqft

    Price per Sqft $197

    Subdivision Lake St Charles Unit 8

    MLS Listing ID TB8362354

    Sold Date 06/11/25

    Bedrooms 4

    Full Baths 2

    HOA Fees $9/ann

    HOA Y/N Yes

    Annual Recurring Fee 110.0

    Year Built 1999

    Annual Tax Amount $4,629

    Lot Size 6,969 Sqft

    Acres 0.16

    Lot Dimensions 65x106

    Property Sub-Type Single Family Residence

    Source Stellar MLS

  • Location

    State FL

    County Hillsborough

    Community Lake St Charles Unit 8

    Area 33578 - Riverview

    Zoning PD

  • Rooms

    Other Rooms Attic, Family Room, Formal Dining Room Separate, Great Room, Inside Utility

  • Building

    Lot Description Corner Lot, In County, Sidewalk, Paved

    Entry Level One

    Foundation Slab

    Lot Size Range 0 to less than 1/4

    Sewer Public Sewer

    Water Public

    Architectural Style Florida

    Structure Type Block,Stucco

    New Construction false

  • Interior

    Interior Features Ceiling Fans(s), Eat-in Kitchen, High Ceilings, Open Floorplan, Split Bedroom, Thermostat, Walk-In Closet(s)

    Heating Central, Heat Pump

    Cooling Central Air

    Flooring Laminate, Tile

    Furnishings Unfurnished

    Fireplace false

    Appliance Convection Oven, Dishwasher, Disposal, Exhaust Fan, Gas Water Heater, Microwave, Range, Refrigerator

    Laundry Electric Dryer Hookup, Laundry Room, Washer Hookup

  • Exterior

    Exterior Feature Private Mailbox, Rain Gutters, Sidewalk, Sliding Doors, Storage

    Parking Features Curb Parking, Driveway, Garage Door Opener, Guest, On Street

    Garage Spaces 2.0

    Fence Wood

    Pool Deck, Gunite, In Ground, Lighting, Tile

    Community Features Clubhouse, Deed Restrictions, Dog Park, No Truck/RV/Motorcycle Parking, Park, Playground, Pool, Sidewalks, Tennis Court(s), Street Lights

    Utilities Available BB/HS Internet Available, Cable Available, Electricity Connected, Fiber Optics, Fire Hydrant, Natural Gas Connected, Phone Available, Sewer Connected, Underground Utilities, Water Connected

    Amenities Available Basketball Court, Cable TV, Clubhouse, Fence Restrictions, Park, Pickleball Court(s), Playground, Pool, Recreation Facilities, Security, Shuffleboard Court, Spa/Hot Tub, Tennis Court(s), Trail(s), Vehicle Restrictions

    View Pool

    Roof Type Shingle

    Porch Covered, Deck, Enclosed, Patio, Porch, Rear Porch, Screened

    Attached Garage true

    Garage true

    Private Pool Yes

  • Schools

    Elementary Schools Riverview Elem School-Hb

    Middle Schools Giunta Middle-Hb

    High Schools Spoto High-Hb

  • Others

    Pets Allowed Yes

    HOA Fee Include Pool

    Senior Community No

    Ownership Fee Simple

    Monthly Total Fees $9

    Acceptable Financing Cash, Conventional, FHA, VA Loan

    Membership Fee Required Required

    Listing Terms Cash, Conventional, FHA, VA Loan

    Special Listing Condition None

SIMILAR HOMES FOR SALE

Check for similar Single Family Homes at price around $350,000 in Riverview,FL

CONTACT

Janice Rodriguez
Janice Rodriguez

GET IN TOUCH

Your Full Name
Your Phone Number*
Write Your Message