
$825,000
$839,900
1.8%For more information regarding the value of a property, please contact us for a free consultation.
3 Beds
3 Baths
2,449 SqFt
SOLD DATE : 10/07/2026
Key Details
Sold Price $825,000
Property Type Single Family Home
Sub Type Single Family Residence
Listing Status Sold
Purchase Type For Sale
Square Footage 2,449 sqft
Price per Sqft $336
Subdivision Tern Bay Golf & Cc Residence Ph 01
MLS Listing ID C7529366
Sold Date 10/07/26
Bedrooms 3
Full Baths 3
HOA Y/N No
Annual Recurring Fee 7152.0
Year Built 2023
Annual Tax Amount $9,544
Lot Size 8,712 Sqft
Acres 0.2
Property Sub-Type Single Family Residence
Source Stellar MLS
Property Description
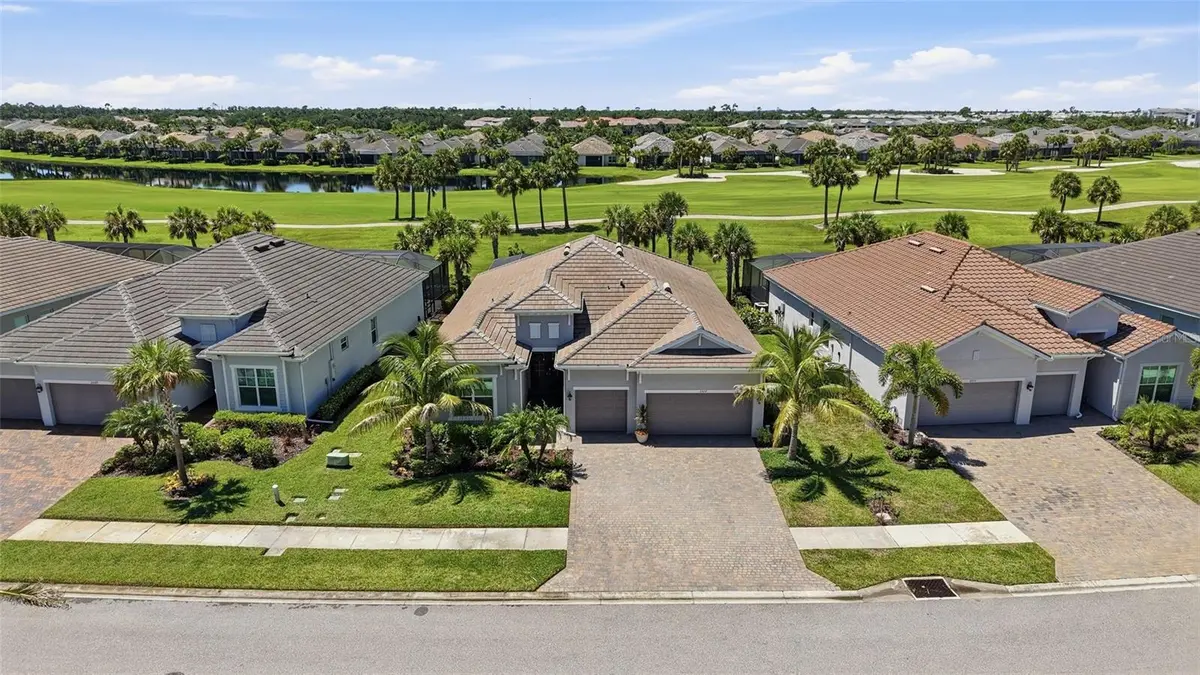
Experience the Heritage Landing lifestyle in this upgraded SUMMERVILLE floor plan featuring the HIGHLY SOUGHT-AFTER BUNDLED GOLF MEMBERSHIP, PRIVATE SALTWATER POOL, OUTDOOR KITCHEN, GOLF COURSE VIEWS and THREE-CAR GARAGE. With 3 bedrooms PLUS a DEN/OFFICE and 3 full baths, this spacious home combines an exceptional layout with extensive upgrades inside and out. IMPACT-RESISTANT WINDOWS AND DOORS provide added peace of mind, while wood-look tile flooring, plantation shutters, crown molding and electric shades on the sliding doors enhance the interior. The kitchen features seamless quartz countertops, composite sink, new refrigerator, induction cooktop, upgraded hardware, subway tile backsplash and coordinating island detail. A custom 5-foot COFFEE/WINE CENTER adds cabinetry with glass-front doors, quartz countertop, backsplash and wine cooler. The living room features a coffered ceiling and custom accent wall with tile, cabinetry and glass shelving. The primary suite includes a room-darkening electric shade, TWO CUSTOMIZED WALK-IN CLOSETS and bath with dual rain shower heads and frameless shower glass. A second bedroom features its own EN-SUITE BATH and added closet storage. Step outside to the private lanai overlooking the GOLF COURSE, where the SALTWATER POOL and OUTDOOR KITCHEN with granite surfaces create an inviting setting for relaxing and entertaining. Pool functions can be operated remotely or by phone, while added lanai-frame lighting and hardwired landscape lighting enhance the outdoor setting after sunset. The THREE-CAR GARAGE includes overhead built-in storage. The BUNDLED GOLF MEMBERSHIP provides full privileges to Heritage Landing's Gordon Lewis-designed championship course, including league and tournament play. Residents also enjoy a resort-style pool with lap lanes, poolside Tiki Bar, clubhouse dining, fitness center, FULL-SERVICE SPA, tennis, pickleball, bocce and an active social calendar. Located in Punta Gorda, a charming Southwest Florida harbor town known for boating, fishing, waterfront dining and spectacular sunsets, Heritage Landing enjoys a relaxed coastal lifestyle conveniently positioned between Sarasota and Naples. Burnt Store Marina, the largest deep-water marina on Florida's west coast, is approximately 10 minutes away, while Punta Gorda Airport and Southwest Florida International Airport provide convenient travel options. This exceptional property brings together the GOLF MEMBERSHIP, PRIVATE POOL, OUTDOOR KITCHEN, GOLF COURSE SETTING, THREE-CAR GARAGE and extensive upgrades in one impressive Heritage Landing home—an opportunity not to be missed!
Location
State FL
County Charlotte
Community Tern Bay Golf & Cc Residence Ph 01
Area 33955 - Punta Gorda
Zoning PD
Rooms
Other Rooms Den/Library/Office, Inside Utility
Interior
Interior Features Ceiling Fans(s), Coffered Ceiling(s), Crown Molding, Eat-in Kitchen, High Ceilings, In Wall Pest System, Kitchen/Family Room Combo, Open Floorplan, Primary Bedroom Main Floor, Solid Surface Counters, Split Bedroom, Thermostat, Tray Ceiling(s), Walk-In Closet(s), Window Treatments
Heating Central, Electric
Cooling Central Air
Flooring Tile
Furnishings Unfurnished
Fireplace false
Appliance Bar Fridge, Built-In Oven, Cooktop, Dishwasher, Disposal, Dryer, Electric Water Heater, Exhaust Fan, Microwave, Range Hood, Refrigerator, Washer
Laundry Inside, Laundry Room
Exterior
Exterior Feature Lighting, Outdoor Grill, Outdoor Kitchen, Sidewalk
Parking Features Driveway, Garage Door Opener
Garage Spaces 3.0
Pool Child Safety Fence, Chlorine Free, Gunite, Heated, In Ground, Lighting, Pool Sweep, Salt Water, Screen Enclosure
Community Features Clubhouse, Deed Restrictions, Fitness Center, Gated Community - Guard, Golf Carts OK, Golf, Irrigation-Reclaimed Water, Pool, Restaurant, Sidewalks, Tennis Court(s), Street Lights
Utilities Available BB/HS Internet Available, Cable Available, Electricity Connected, Phone Available, Sewer Connected, Sprinkler Recycled, Underground Utilities, Water Connected
Amenities Available Clubhouse, Fence Restrictions, Fitness Center, Gated, Golf Course, Maintenance, Pickleball Court(s), Pool, Recreation Facilities, Sauna, Spa/Hot Tub, Tennis Court(s), Vehicle Restrictions
View Y/N No
Water Access No
View Golf Course
Roof Type Tile
Porch Covered, Rear Porch, Screened
Attached Garage true
Exposure North
Garage true
Private Pool Yes
Building
Lot Description Landscaped
Story 1
Entry Level One
Foundation Slab
Lot Size Range 0 to less than 1/4
Sewer Public Sewer
Water Public
Structure Type Block,Stucco
New Construction false
Others
Pets Allowed Breed Restrictions, Cats OK, Dogs OK, Number Limit, Yes
HOA Fee Include Guard - 24 Hour,Pool,Maintenance Grounds,Management,Recreational Facilities
Senior Community No
Ownership Fee Simple
Monthly Total Fees $596
Acceptable Financing Cash, Conventional, FHA, VA Loan
Listing Terms Cash, Conventional, FHA, VA Loan
Num of Pet 3
Special Listing Condition None
Read Less Info
Want to know what your home might be worth? Contact us for a FREE valuation!

Our team is ready to help you sell your home for the highest possible price ASAP

© 2026 My Florida Regional MLS DBA Stellar MLS. All Rights Reserved.
Bought with Cynthia Martin CALENDA REAL ESTATE GROUP,INC.
NEARBY SCHOOLS & BUSINESSES
"Molly's job is to find and attract mastery-based agents to the office, protect the culture, and make sure everyone is happy! "